
Millwork and casework
Feature walls that are machined, not carved.
Parametric walls and ceilings are made of hundreds of individually shaped pieces. Every one is different, every one is numbered, and none of it works if the shop and the field are not the same company.
What a parametric wall actually is
A parametric surface is one where the shape is generated by a rule rather than drawn piece by piece. A wave is defined, a spacing is set, and the geometry of every individual element falls out of that definition. Change the rule and all of it changes together.
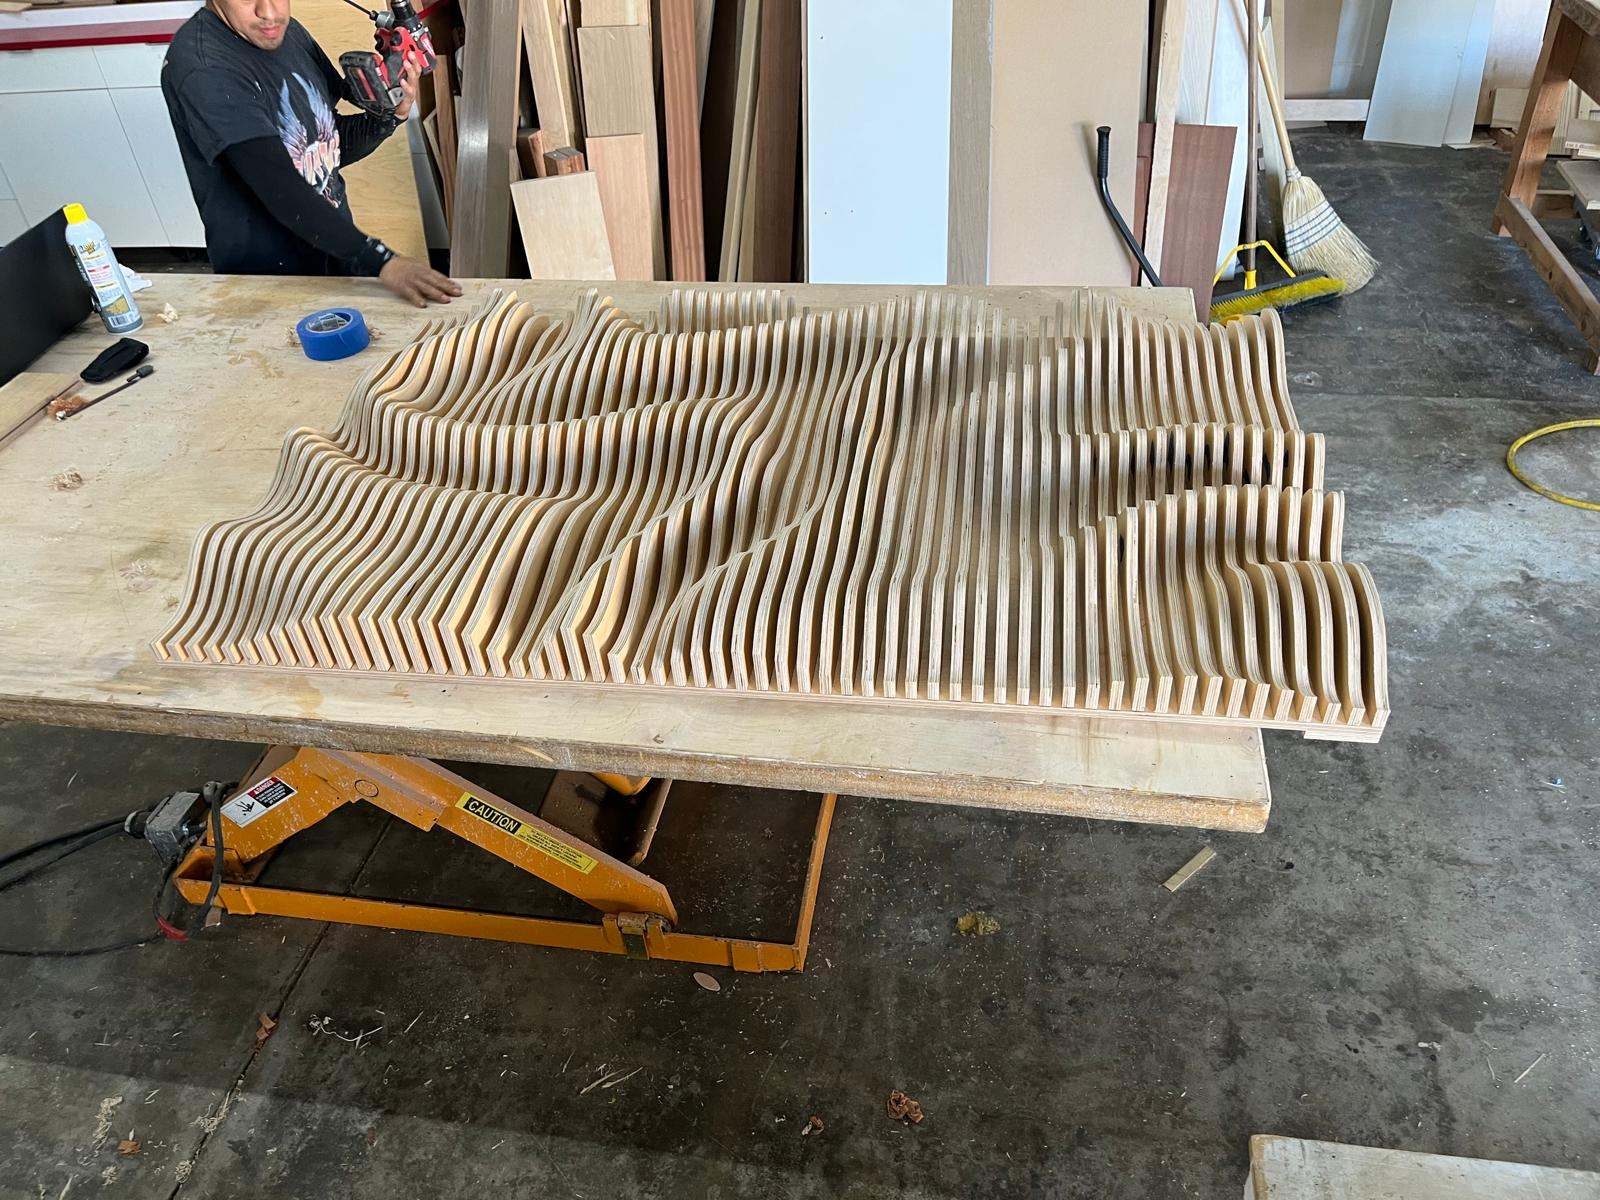
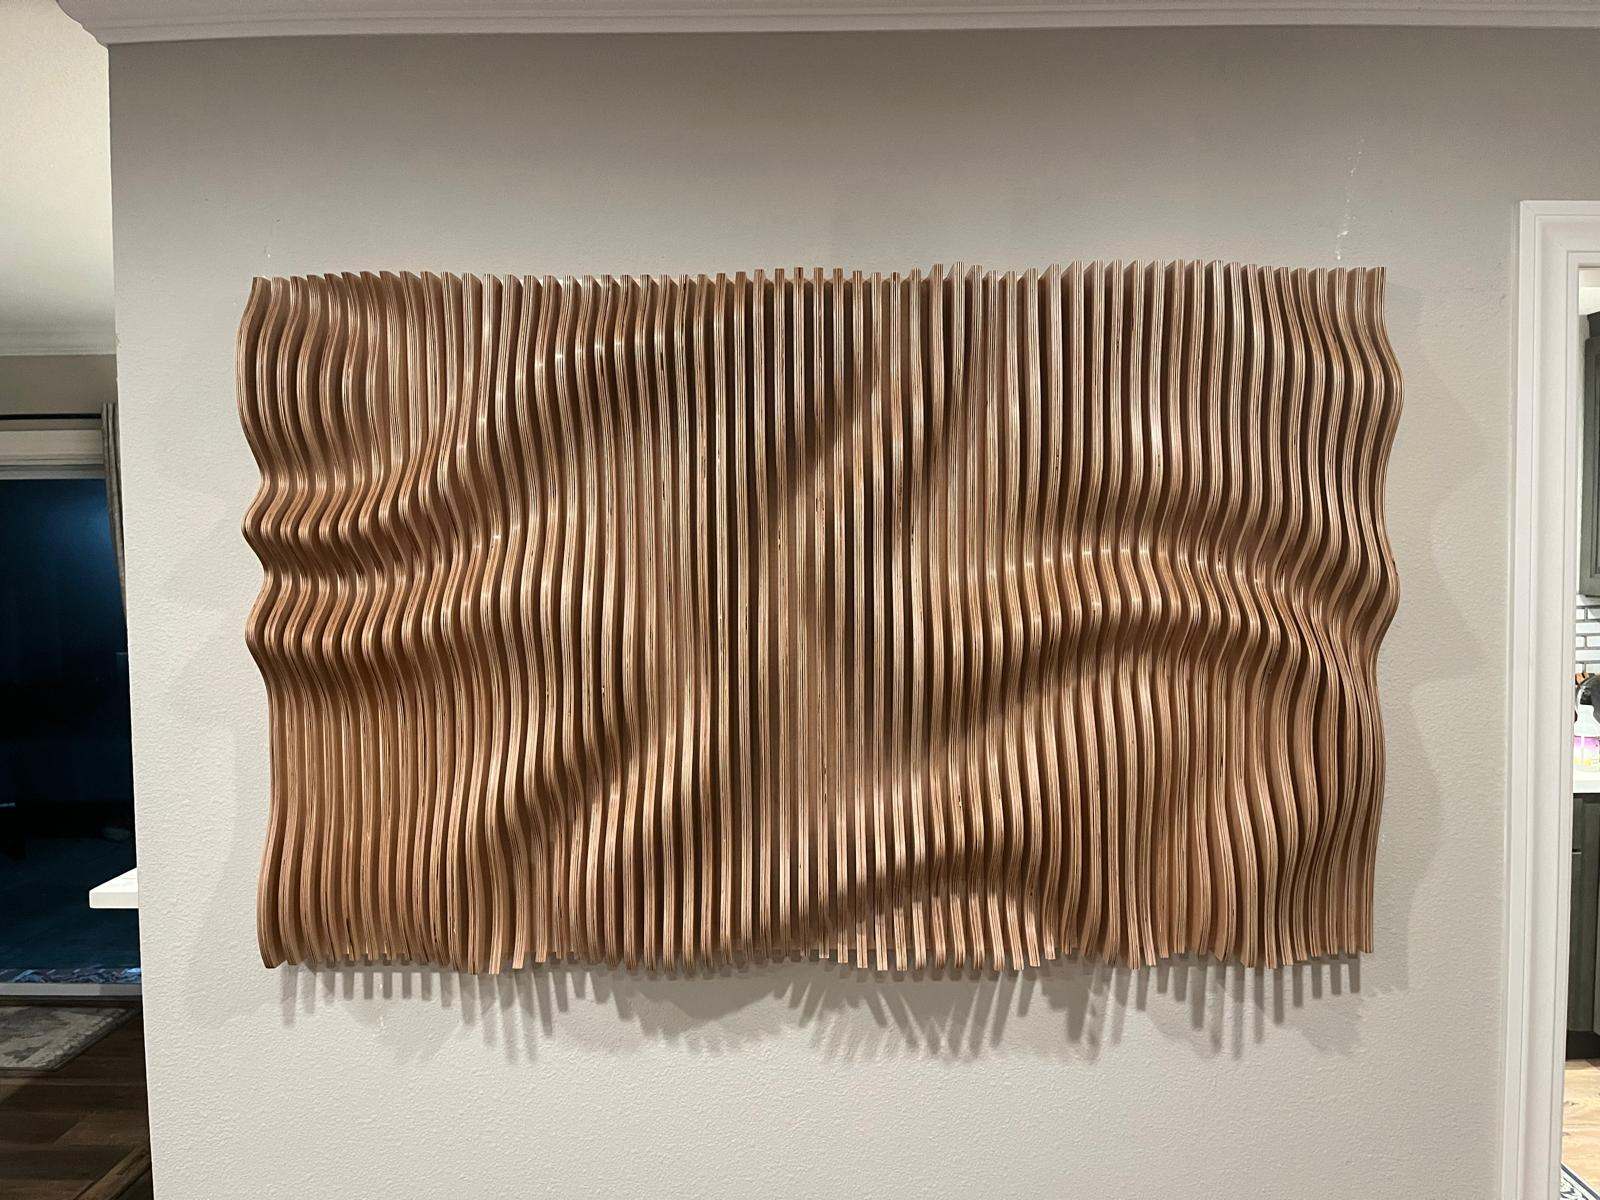
Built, it usually becomes a series of closely spaced fins, slats or ribs whose profiles vary continuously along the run. Stand in front of it and you read a single flowing surface. Take it apart and it is a few hundred separate pieces, nearly every one of them a different shape.
That is the whole engineering problem in one sentence. It is not a hard thing to make. It is a hard thing to keep track of.
Why it has to be machined
Hand-cutting three hundred unique profiles is not slow, it is unreliable. Each one would carry its own small error, those errors would not cancel, and the eye is extraordinarily good at catching a fin that is two millimeters out of sequence in a smooth curve. The surface reads as wrong without the viewer being able to say why.
A CNC router cuts every piece to the same tolerance as every other piece, straight from the geometry that defined them. That is what makes the finished surface read as continuous. Our bed is five feet by twelve, which takes full sheets and long components without joints in awkward places.
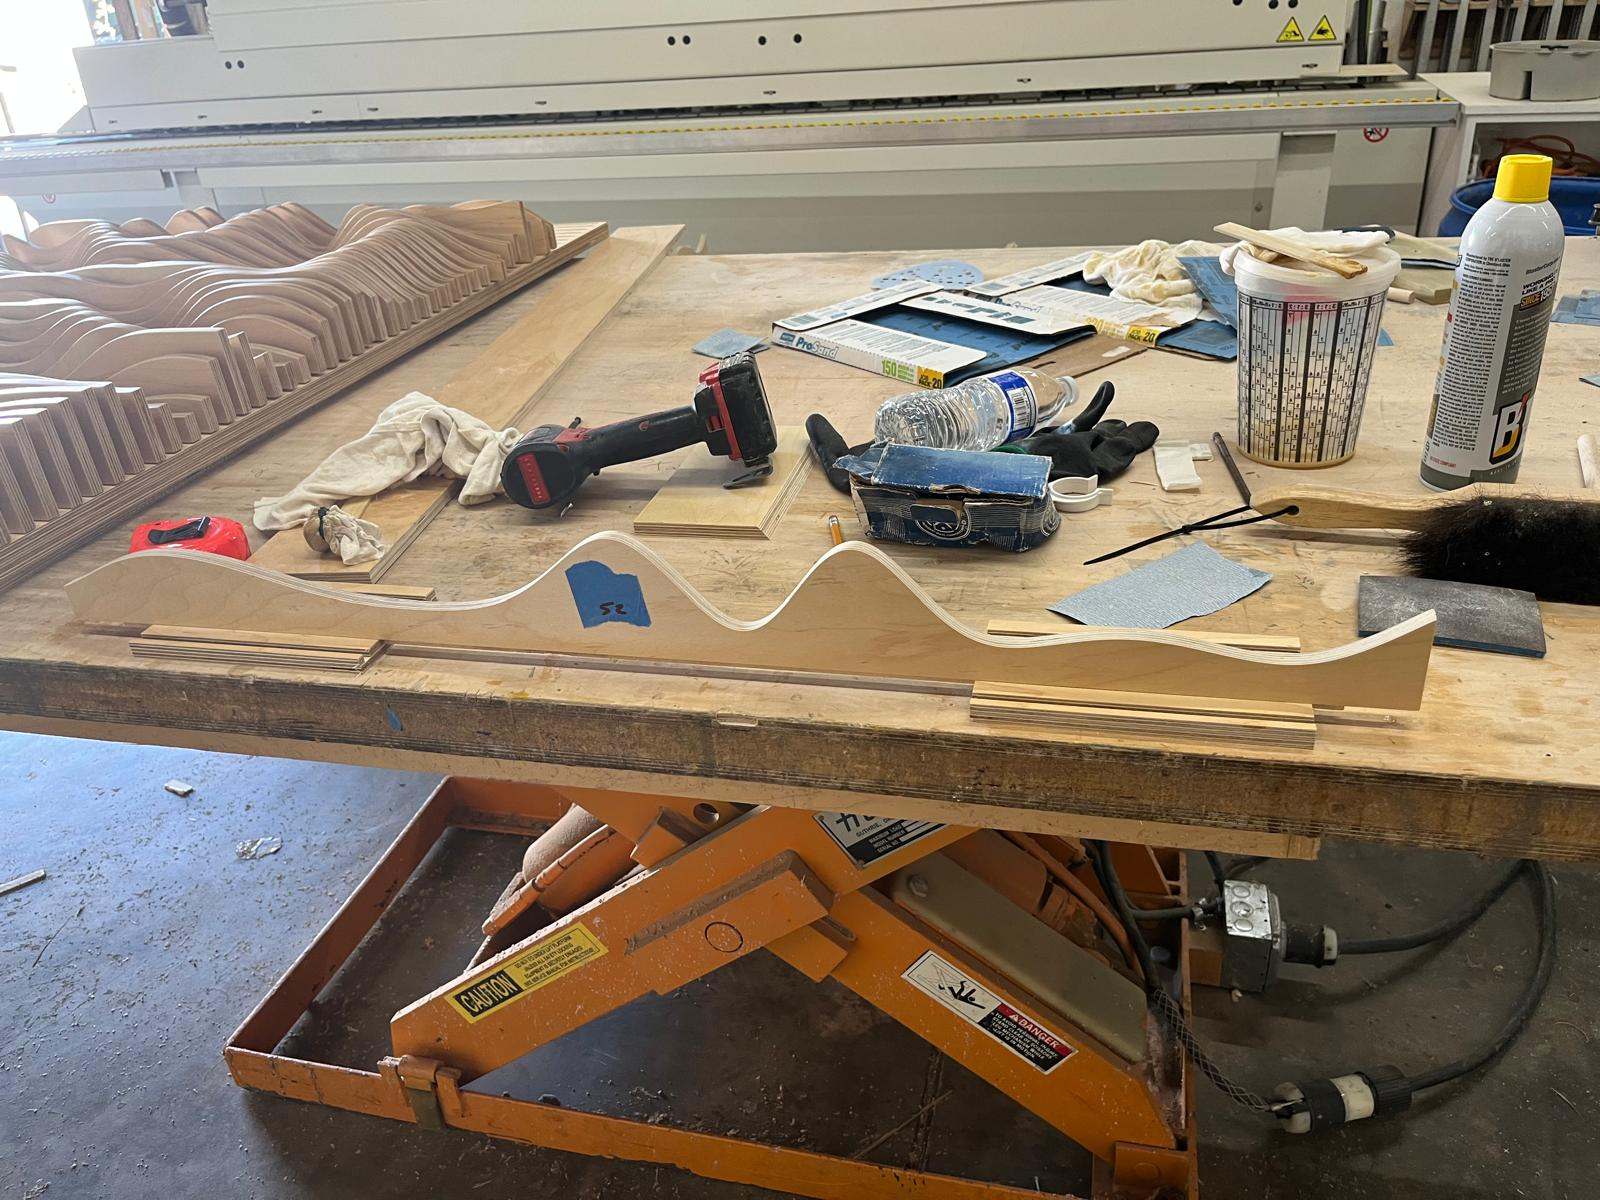
Numbering is the part nobody budgets for. Three hundred near-identical pieces that must go up in exactly one order is an inventory problem before it is a carpentry problem. Every piece is labeled as it comes off the machine, in sequence, and the sequence is recorded. Get that wrong and you have a pile of expensive timber that cannot be assembled by anyone, including the people who made it.
From model to installed surface
Geometry. We work from your model where there is one. Where there is a sketch and an intention, the first step is getting to geometry that is both machinable and buildable, which usually involves decisions about fin thickness, spacing and how the surface meets its boundaries.
Sample. On anything substantial we cut a sample section first. Material, edge quality and how the surface behaves under the room's actual lighting are things no render answers honestly.
Nesting and machining. Parts are laid out across sheets for yield, cut, and labeled in sequence as they come off the bed.
Substrate and mounting. The fins mount to a backing system that has to be dead flat and dead plumb, because every error in the substrate shows up multiplied in the surface. This is the step that quietly determines whether the finished wall looks machined or approximate.
Finishing and installation. Finish before installation wherever we can, because getting a consistent coating into hundreds of narrow gaps on a wall is miserable and the result shows it.
Fire and acoustics, which arrive late and badly
Two questions tend to turn up after the design is settled, and both are easier to answer before.
Fire. A wood-faced feature wall is a surface finish, and surface finishes are regulated by flame spread and smoke developed, tested under ASTM E84. What is acceptable depends on the occupancy and on where the wall sits in the building, with exits and corridors treated more strictly than open areas. The options are to specify a material that already meets the requirement, to use a treated product, or to move the design. All three are fine. Discovering the question at submittal is what hurts.
Acoustics. A deeply modulated slat surface over an air gap genuinely does something acoustically, which is why these walls often turn up in spaces with a noise problem. Whether it does enough to count depends on the cavity behind it and whether absorptive material goes in there. If acoustic performance is a requirement rather than a bonus, it has to be designed, not hoped for, and that means deciding the backing before the fins are cut.
A subsection or the finished surface
Clients come to this work from two directions and we are happy with either.
Some want fabrication only: the machined components delivered, labeled and sequenced, for their own crew to install. Some want the finished installed surface, including the substrate, the interior finishing around it and the transitions where it meets ordinary wall.
We can also take a subsection of a larger wall, which is a common arrangement when a general contractor wants the difficult feature handled by a shop that has done it before while keeping the rest of the interior in house. Tell us which of the three you want and send whatever geometry exists.
Scope
- Geometry development
- Sample panels
- CNC machining
- Sequencing and labeling
- Substrate systems
- Shop finishing
- Installation
- Interior finishing
- Transitions and reveals
- Ceilings
- Subsections
Fabrication to installation
The same wall, start to finish.
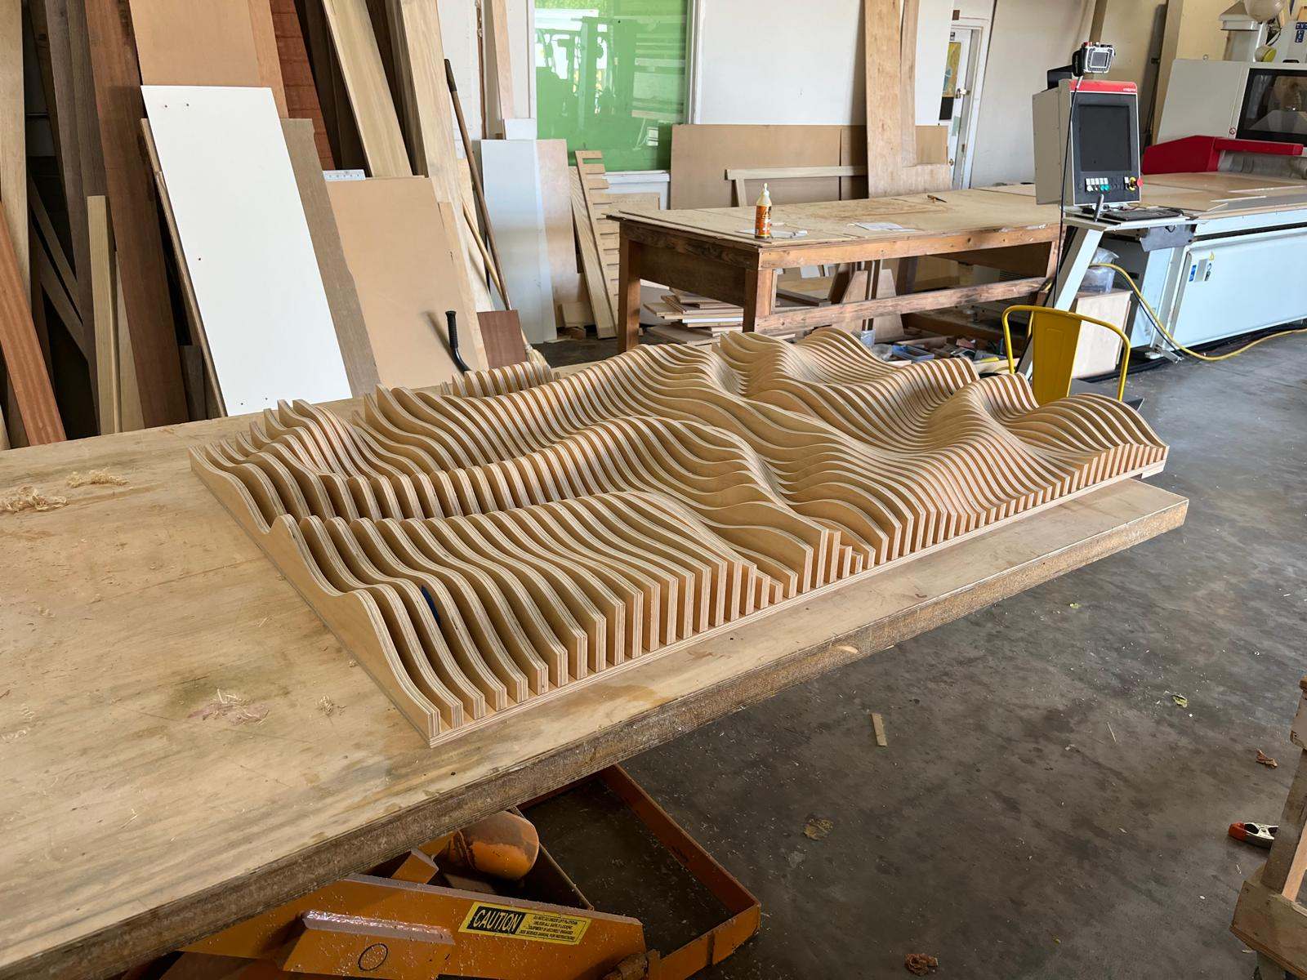
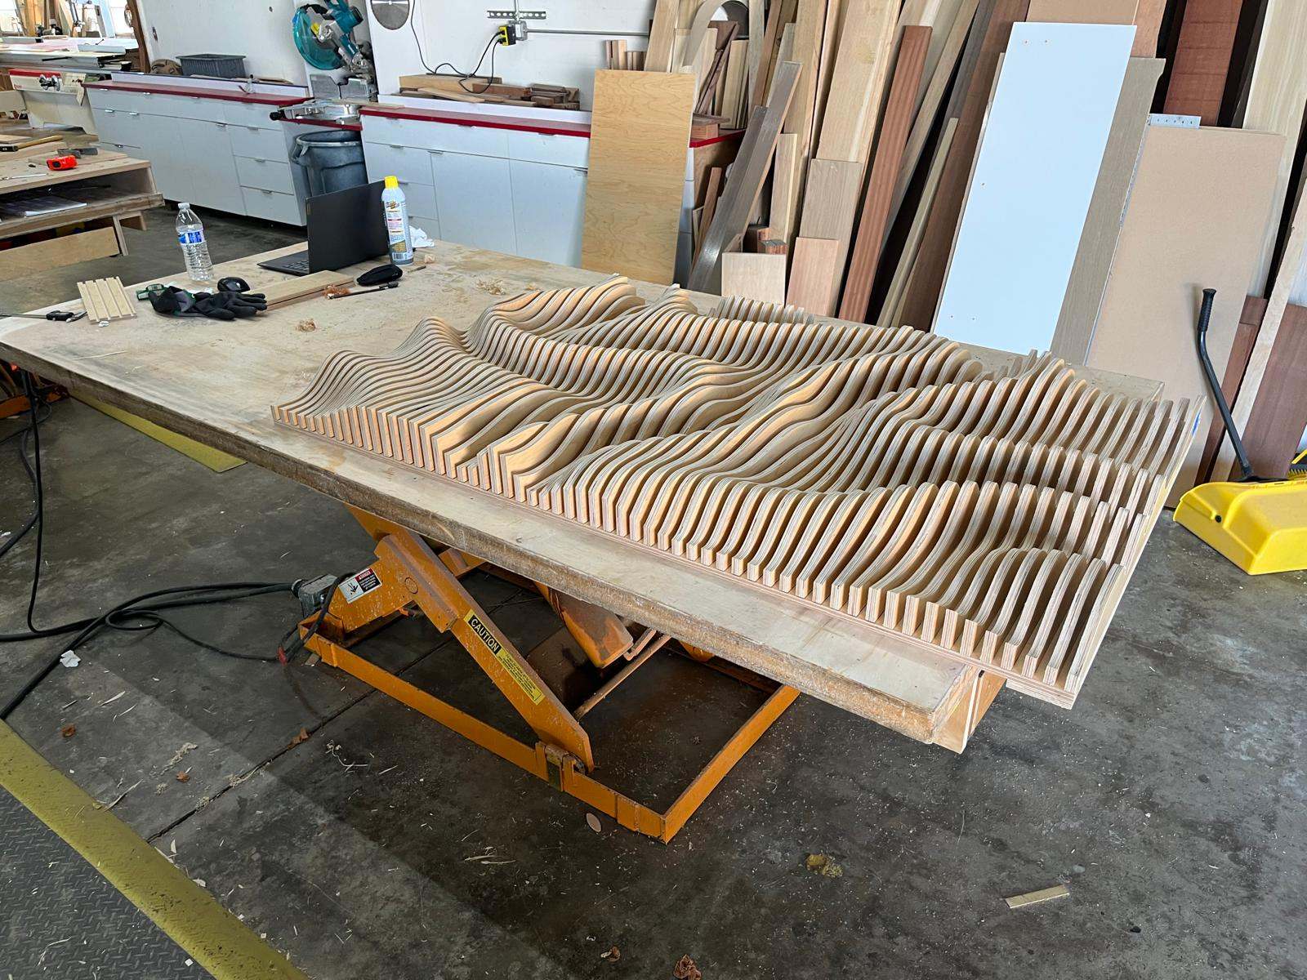
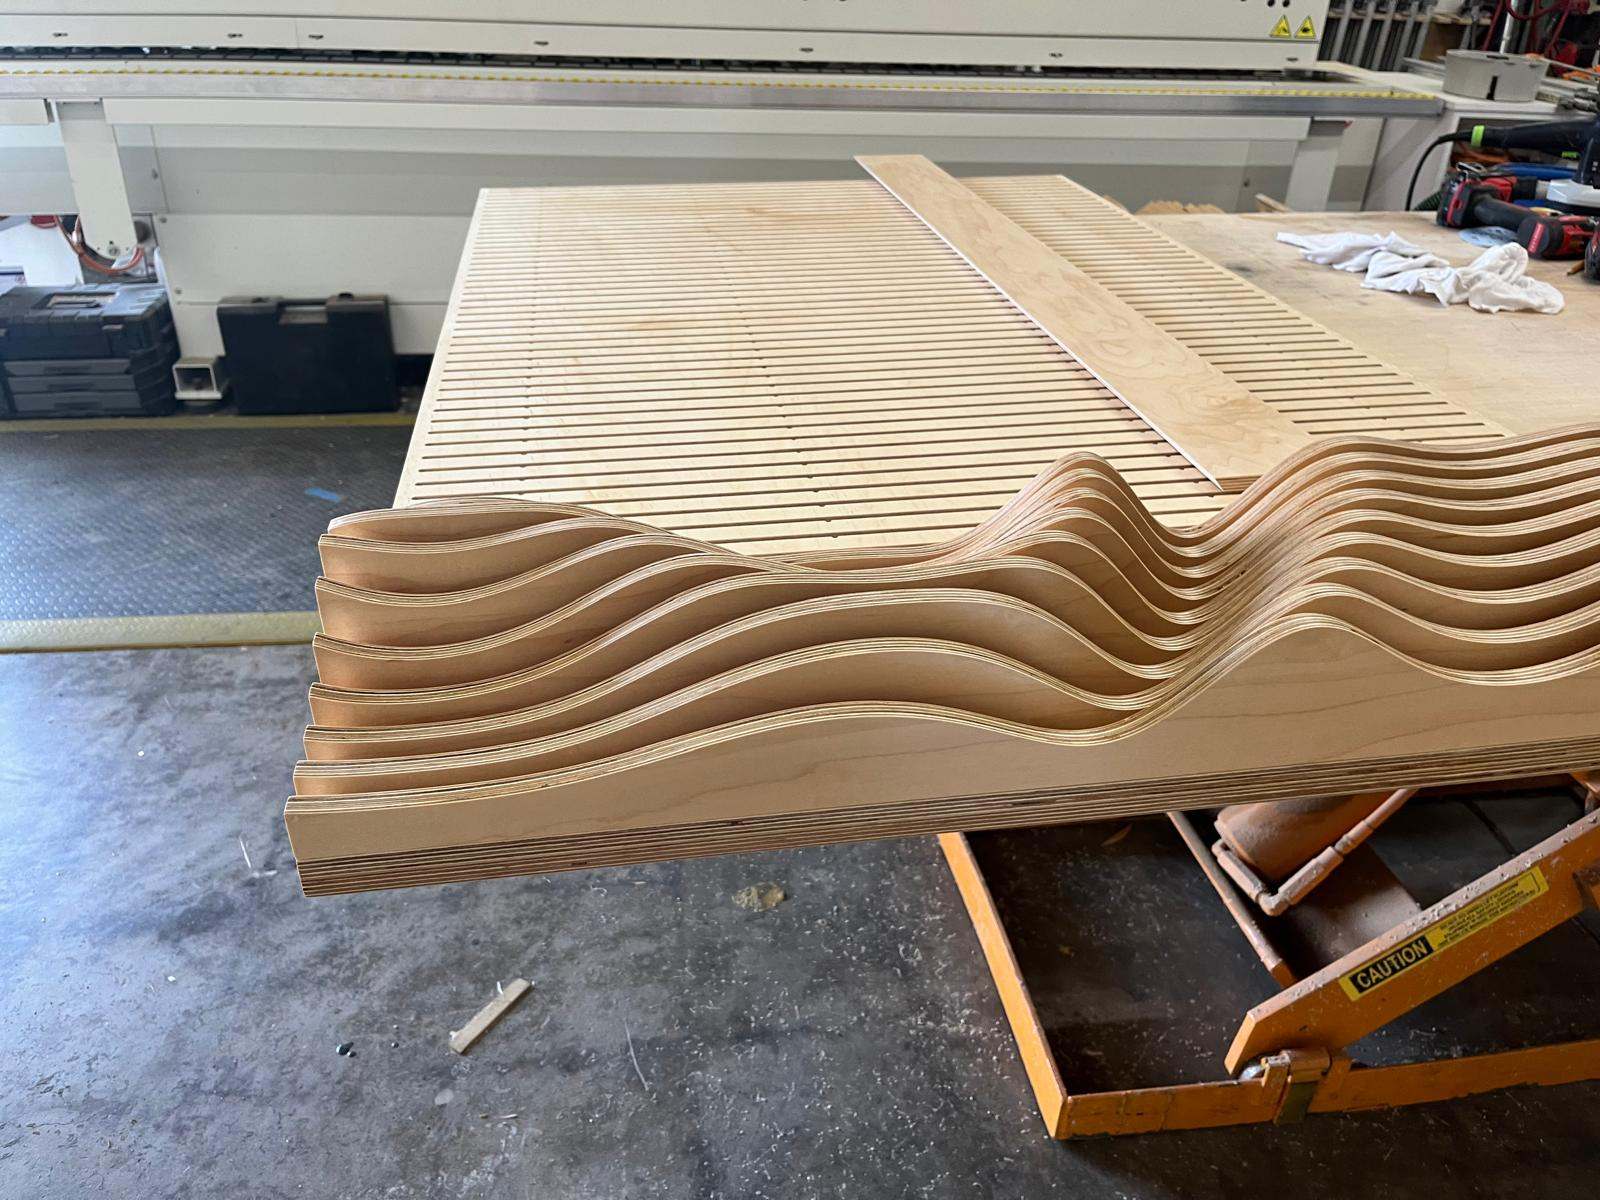
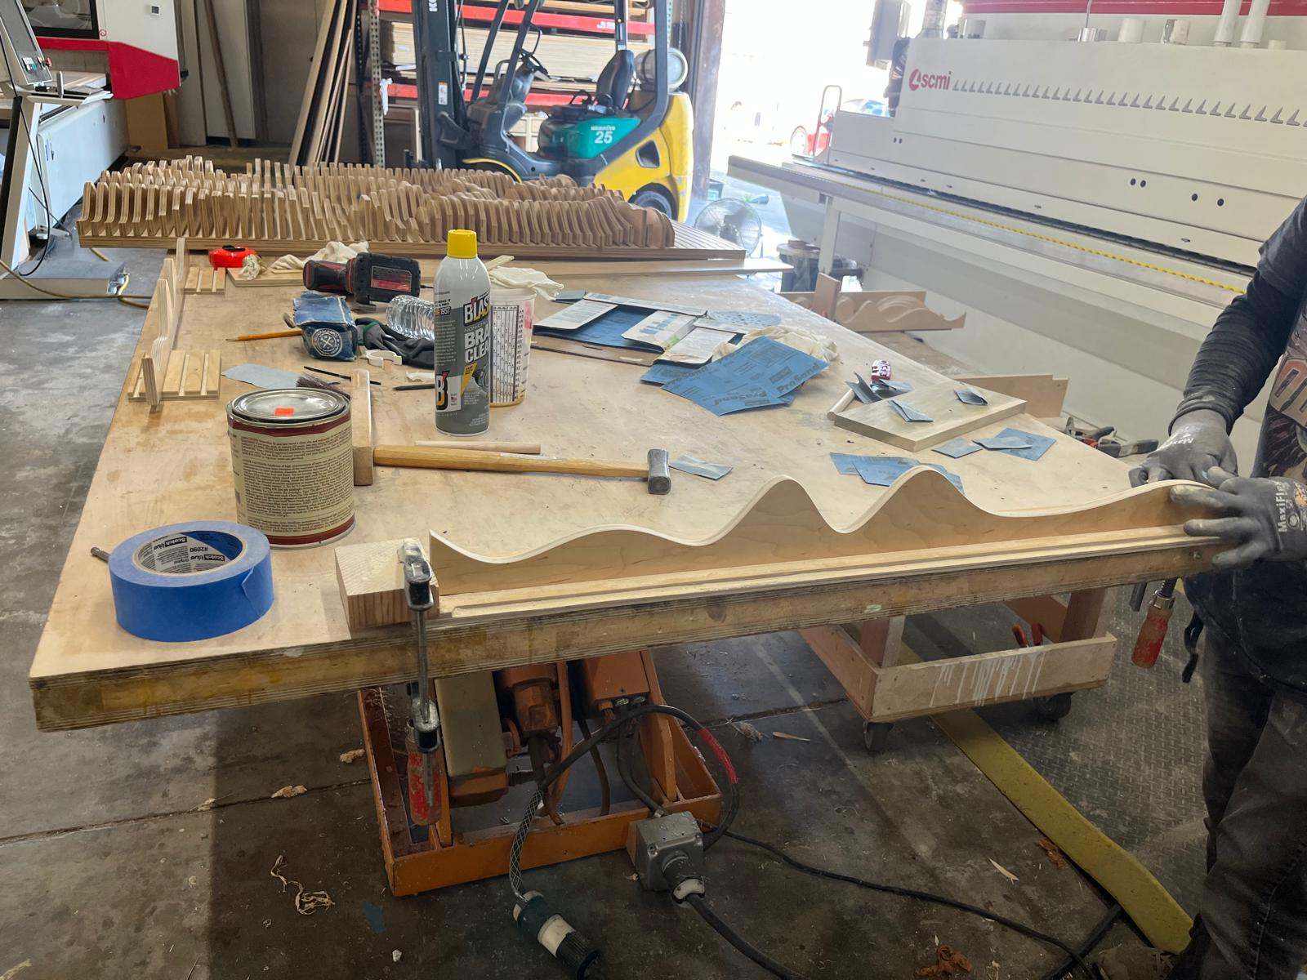
Machined in our shop, assembled, hand finished, and installed by the same company. Photographs from one job, in order.
Questions we get asked
Before you design one.
What does a parametric feature wall cost?
It scales with three things: the area, the fin spacing, and the material. Spacing is the one people underestimate, because halving the gap roughly doubles the piece count, and the piece count drives machining time, finishing time and installation time together.
Which means there is usually a cheaper version of the same design, and it is worth seeing both. Send the geometry and we will tell you what moving the spacing actually does to the number before you commit to a look.
Do these walls meet fire code?
They can, and it depends on the material and the location. A wood-faced surface is an interior finish, regulated on flame spread and smoke developed under ASTM E84, with stricter requirements in exits and corridors than in open spaces.
The practical path is to settle the required classification first and then choose the material, rather than choosing a timber because it looks right and discovering the classification at submittal.
Are slat walls actually acoustic?
A modulated surface over a cavity does real acoustic work, but how much depends almost entirely on what is behind it. The fins scatter sound. Absorption happens in the cavity, and only if something absorptive is put there.
So if acoustic performance is a requirement, the backing has to be designed as part of the system. If it is a welcome side effect of a wall you wanted anyway, you will get some benefit without doing anything special.
Can you work from our architect's model?
Usually yes, and that is the smoothest route. What we check first is whether the geometry is closed, whether a real material thickness is assigned, and whether the inside corners can be reached by a cutter that has a radius.
Models built for presentation often fail one of those, which is normal and fixable. Send it early and the fixing happens on screen rather than in the shop.
How long does one take?
The machining is rarely the long pole. Resolving geometry, cutting and approving a sample, and finishing are what set the duration, and finishing hundreds of pieces properly takes longer than most schedules assume.
Give us the installation date you need and we will work backwards to when the geometry has to be frozen. That date is the one that actually matters.
Can you just make the parts and let us install them?
Yes. Fabrication-only is a normal arrangement and the components ship labeled and sequenced with a layout drawing.
The one thing we would ask is that whoever installs understands the substrate has to be flat and plumb to a tighter standard than ordinary wall framing. Every error in the backing is magnified in the finished surface, and that is the most common reason a well-made wall looks wrong.
Related
Other scopes we self-perform.
Next step
We can take a subsection or the whole wall.
Some clients want the fabrication only, some want the finished installed surface. Tell us which, and send whatever geometry you have.