
Markets
The building stays open.
Tenant improvements and renovations phased around occupancy, in buildings where people keep working, studying or being treated on the other side of the barrier.
Occupied work is a phasing problem
Offices, schools, civic buildings and healthcare support spaces share one thing: people are still using them. The construction is usually straightforward. Doing it twenty feet from someone taking a class, seeing a patient or closing their quarter is what makes it difficult.
So the phasing plan is the deliverable that matters. Which areas come out of use and when, how the barrier is built and where it sits, how people get past us safely, what happens to noise during the hours that matter, and how the space is handed back each evening if it has to be usable the next morning.
On this kind of work we have had clients choose a higher price because the phasing plan was better, and they were right to.
Rated construction, which is where occupied work gets expensive
Renovating an occupied building almost always means penetrating rated assemblies, and the rating has to be restored with a tested system rather than with sealant.
Through-penetrations are tested to ASTM E814 and its UL counterpart UL 1479. Joints, including head-of-wall conditions, are tested to ASTM E1966 or UL 2079, and those are not interchangeable with penetration systems. Where special inspection applies, ASTM E2174 is the on-site practice for installed penetration firestops and ASTM E2393 covers joints and perimeter barriers, and the inspector is checking what was installed against the specific listed systems in the submittal.
The practical consequence for an owner is that the documentation has to exist and has to match. We photograph and log penetrations as they are completed, because reconstructing which system went where after the ceiling is closed is guesswork that someone eventually pays for.
Commercial kitchens bring their own code. Where a project includes a Type I hood, the grease duct enclosure is governed in California by the California Mechanical Code, not the IMC, and the rating depends on building height: not less than one hour under four stories, not less than two hours at four stories or more. It is a scope that gets priced late and discovered early at inspection. We hold the insulation classification and install the enclosure systems, so it does not sit on a boundary between two contractors.
Tenant improvements and the code that comes with them
Tenant work has a habit of triggering more than the drawings show. Accessibility, egress, energy compliance and sometimes seismic requirements attach to the scope rather than to the intention behind it, and a plan check is a poor moment to learn that.
Where we hold the prime contract we carry the code analysis and produce stamped construction drawings, so the permit path is ours. On occupied institutional work that is worth more than it sounds, because the approvals chain is usually longer than a private client's and the schedule has to absorb it.
Mechanical upgrades behind the ceiling
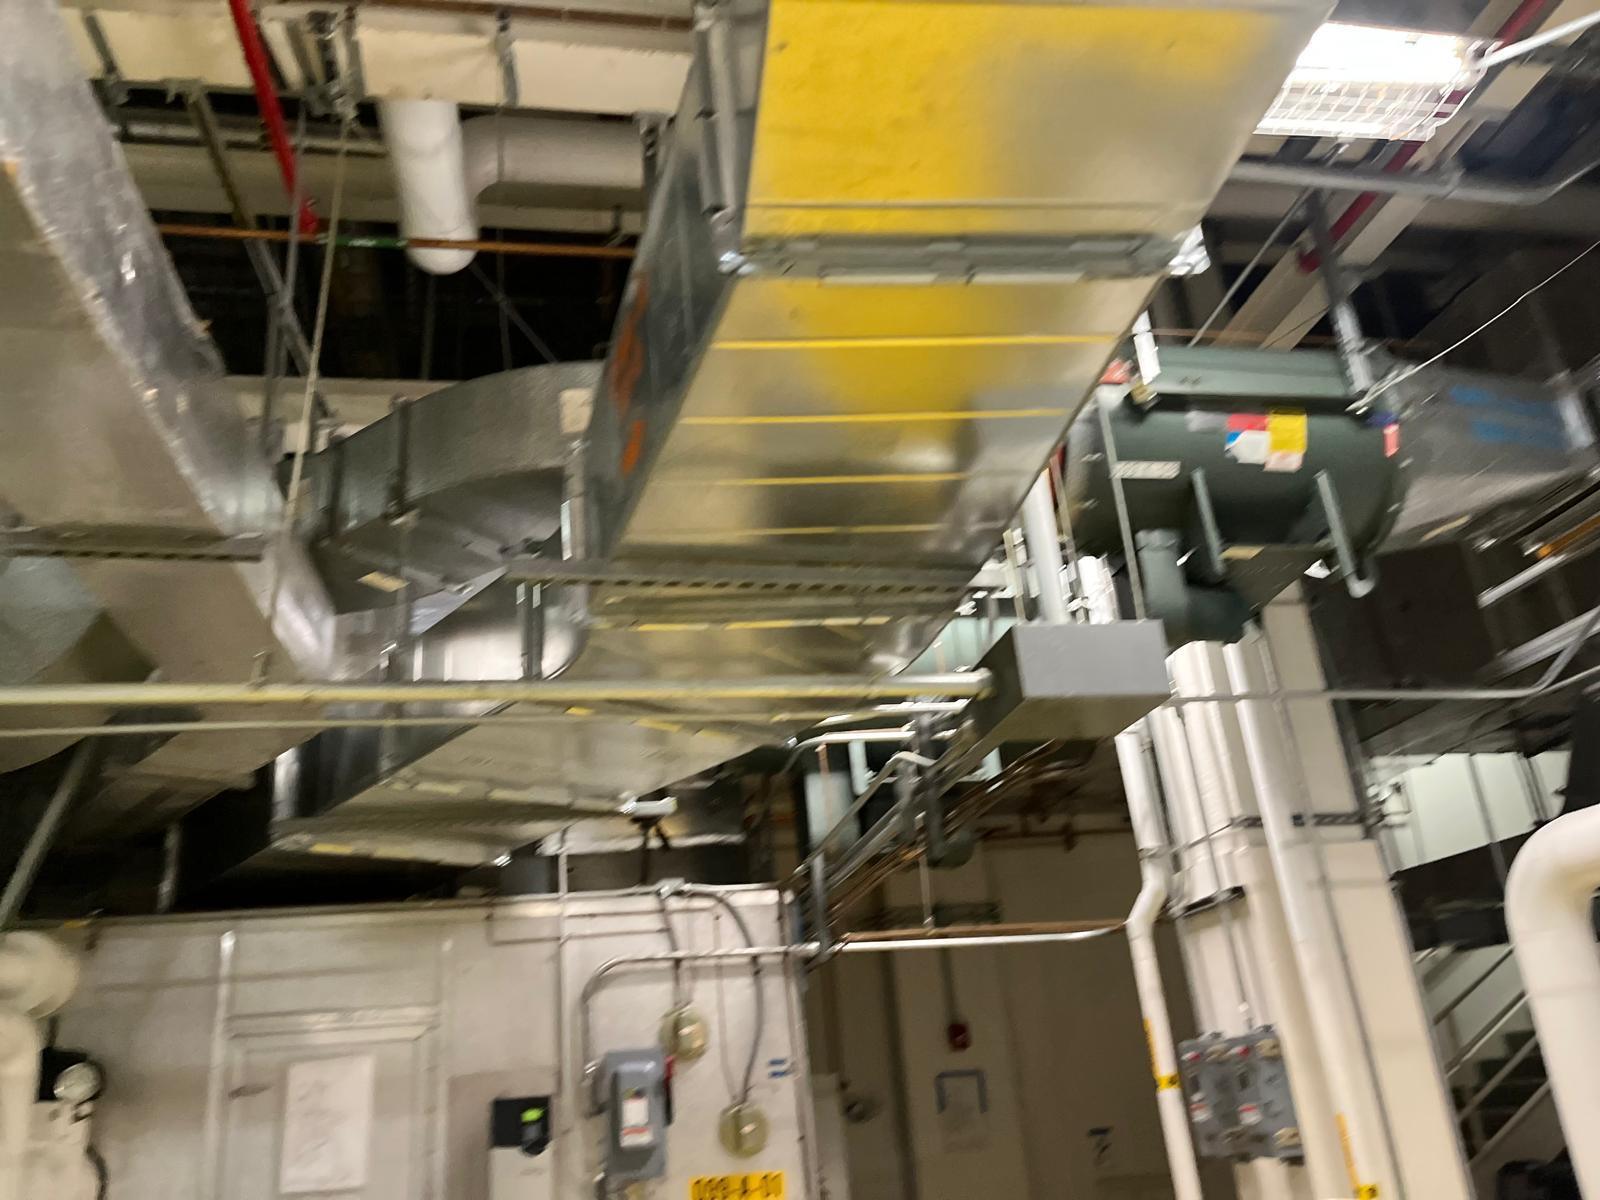
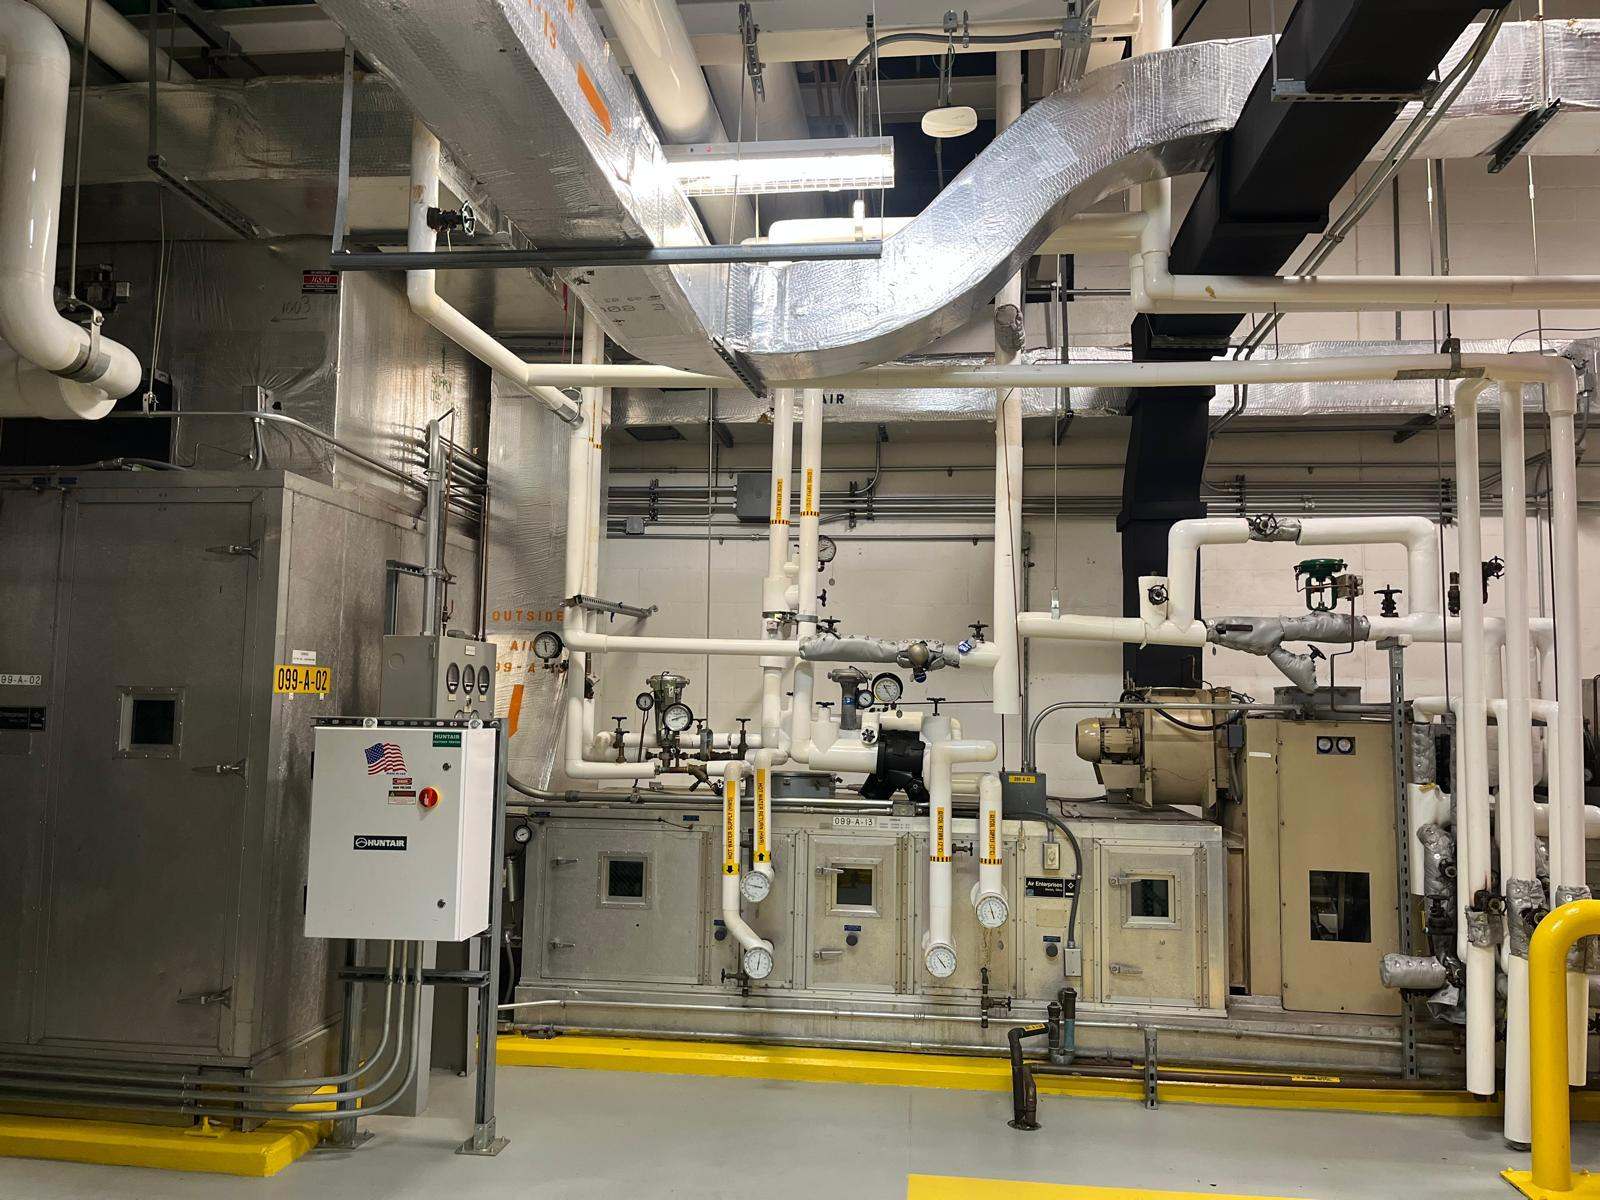
A good deal of commercial work is replacing systems that have aged out while the building continues to operate: chilled water and heating distribution, insulation that has been cut away and never restored, duct and equipment upgrades.
Insulation in these buildings is routinely in worse condition than anyone expects, because it has been opened a dozen times over two decades for work on something else and put back only sometimes. Replacing it during a mechanical upgrade is cheap. Doing it as its own project with its own access and its own ceiling tiles is not.

Our scope
- Tenant improvements
- Occupied renovation
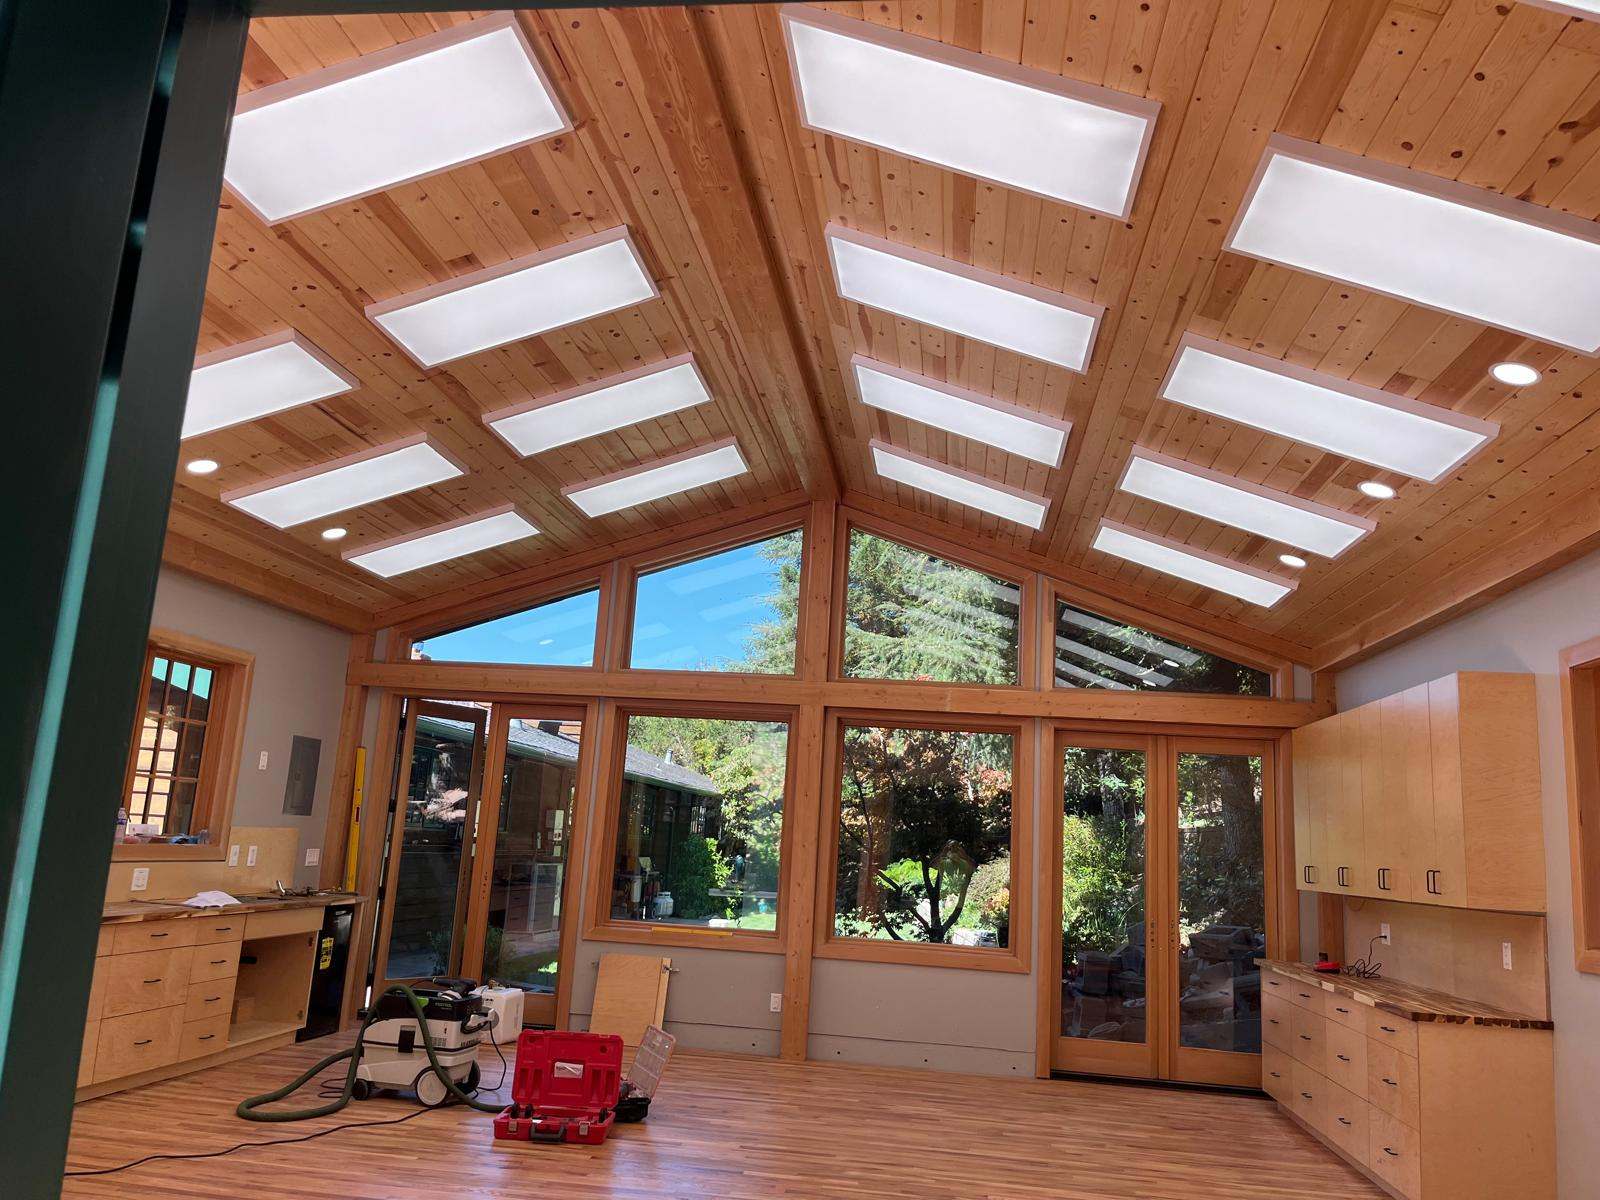
- Interior fit and finish
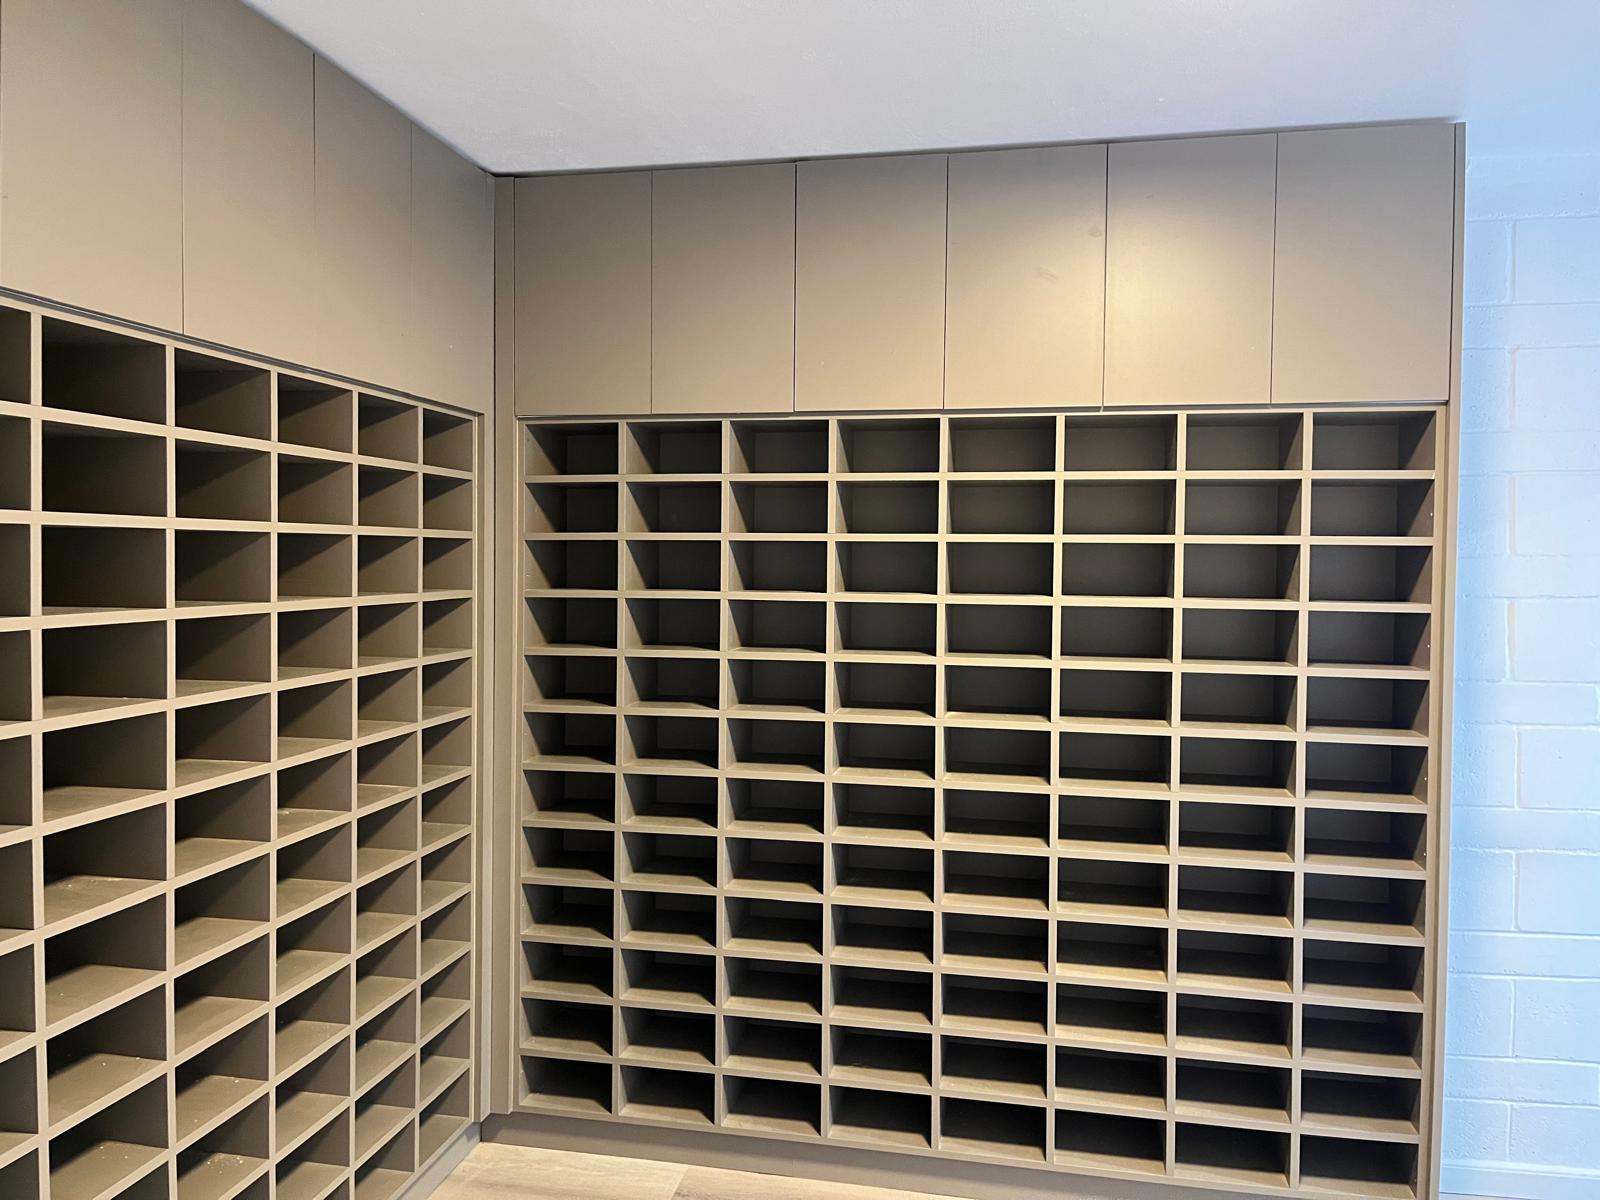
- Millwork and casework
- Plumbing and piping
- Mechanical insulation
- Firestopping
- Grease duct enclosures
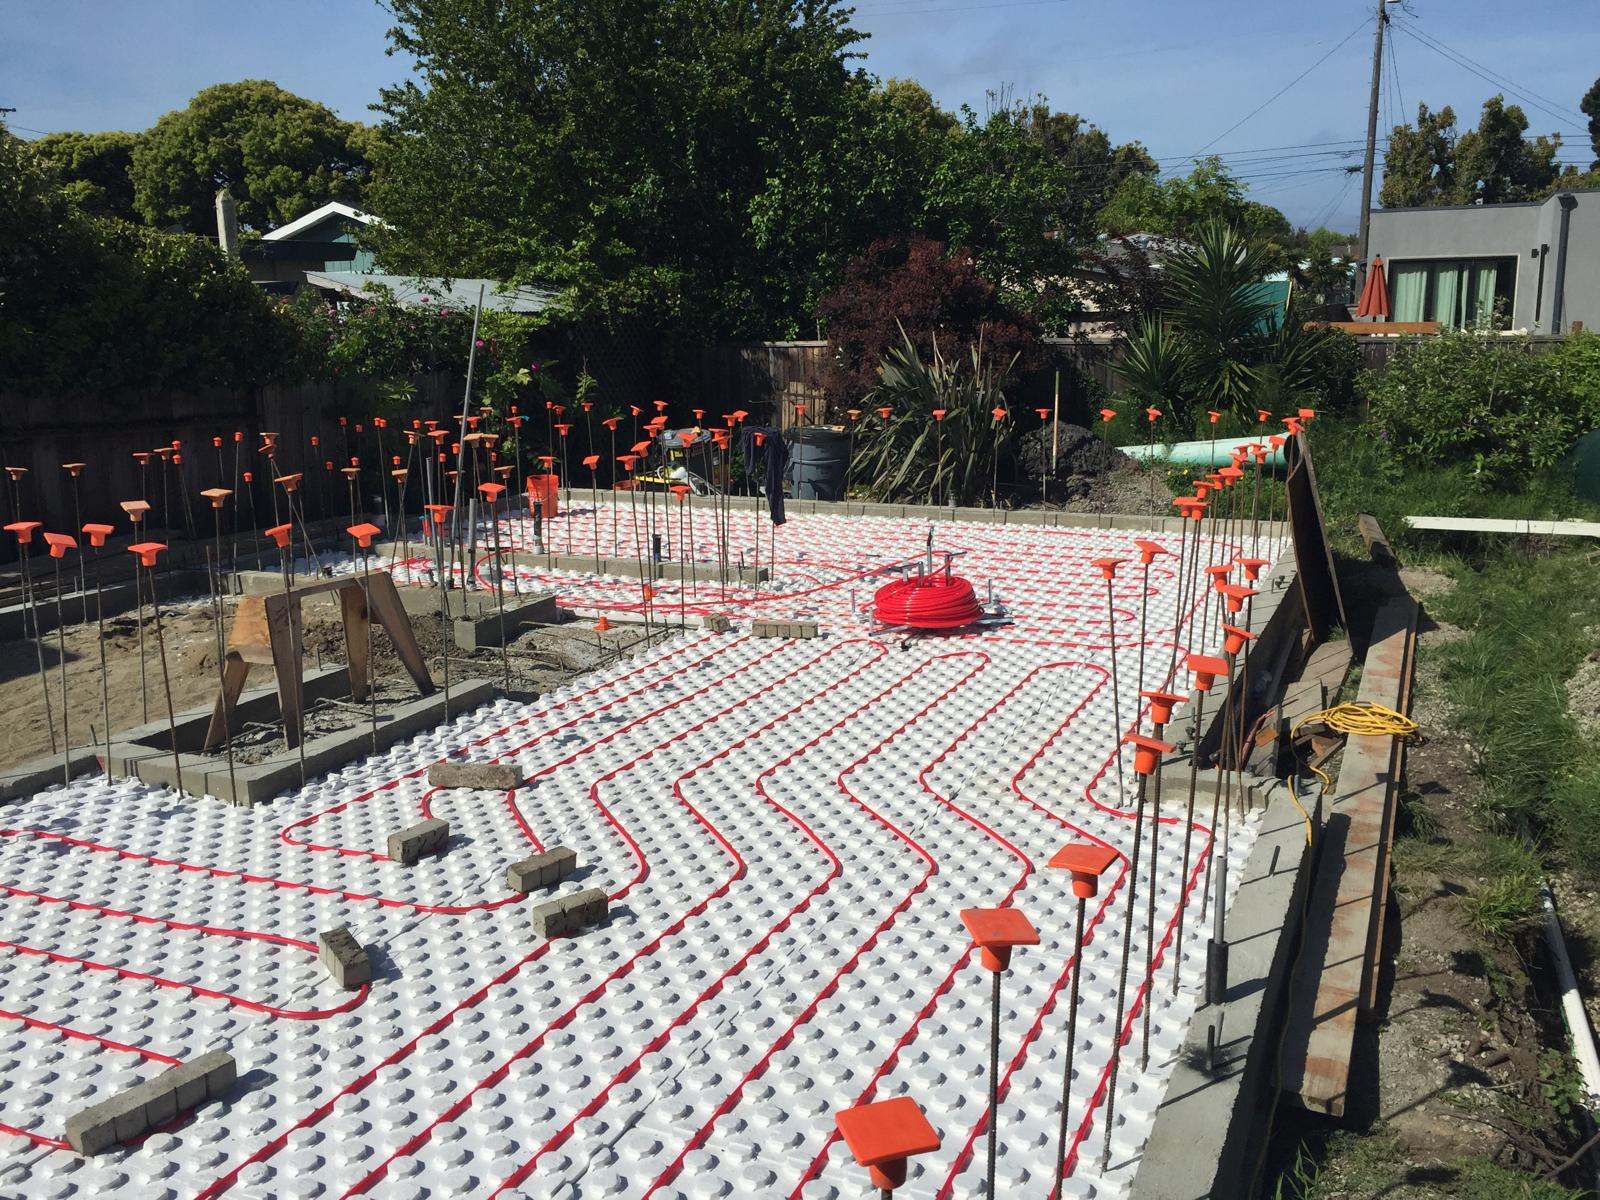
- Radiant heating
- Code analysis
- Permits to final
- Phasing plans
Questions we get asked
Renovating around people.
Can you work while the building stays open?
Yes, and most of our commercial work is exactly that. What it requires is a phasing plan agreed before mobilization rather than negotiated on site, covering barriers, access, noise windows and nightly handback.
Tell us who is still in the building and what they are doing. That shapes the plan more than the floor area does.
Do existing penetrations have to be brought up to code?
It depends on the scope and the jurisdiction, and it is a question for the plan checker rather than for a contractor's web page. What is consistent is that penetrations you create have to be firestopped with a tested system.
Where a renovation opens a ceiling and reveals a wall full of unsealed historic penetrations, that is worth raising with the AHJ deliberately rather than quietly covering it back up.
Who is responsible for firestopping on our project?
Whoever the contract documents say, and they frequently do not say, which is the root of most firestop problems. ASTM E3157 addresses this directly and is clear that responsibility belongs in the specifications rather than being inferred.
The cleanest arrangement is one firestop scope held by one contractor, with every other trade required to leave their penetrations accessible until it is done.
Can you handle the permits?
Where we hold the prime, yes: code analysis, stamped construction drawings, and the permit carried to final inspection.
On institutional work the approvals chain is usually longer than on private projects. That is schedule rather than difficulty, and it needs to be in the schedule from the start.
Our chilled water insulation is a mess. Is that a separate project?
It is cheapest attached to something else. The expensive part of ceiling insulation work is access, not insulation, and if the ceiling is already open for a mechanical upgrade the marginal cost is small.
If you have a mechanical project coming, that is the moment to deal with it rather than a year later with its own access, its own ceiling tiles and its own disruption.
From our jobs
Commercial and institutional work.

Related
Other scopes we self-perform.
Next step
Occupied work is a phasing problem.
Send us the floor plan and tell us who is still in the building. The phasing plan is usually worth more than the price.